
English 


Views: 0 Author: Site Editor Publish Time: 2026-08-21 Origin: Site


Modern architectural design demands expansive glass and minimal sightlines. This visual requirement positions aluminum frames as the default choice for contemporary residential and commercial builds. However, specifying these systems involves a fundamental conflict. You must balance aluminum’s structural superiority against its natural thermal conductivity. Failing to address this thermal transfer leads to severe energy loss and interior condensation. This ruins building performance and interior aesthetics. A successful specification requires rigorous evaluation of all components. You need thermally broken frames, compatible insulated glass units (IGUs), and application-specific configurations. Precise installation protocols are equally necessary to ensure long-term performance. This guide breaks down exactly how to evaluate, specify, and install an aluminum sliding window to meet modern energy codes while achieving your desired architectural look.
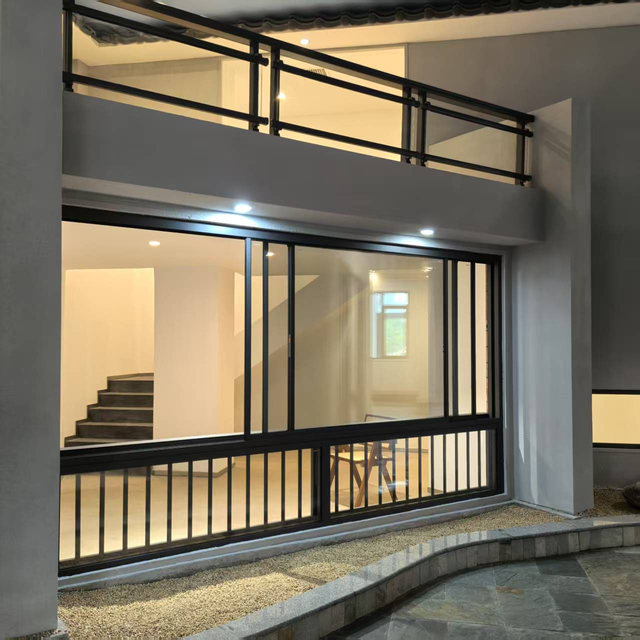
Thermal Performance is Non-Negotiable: Standard aluminum frames are obsolete in most climates; polyamide thermal breaks are required to meet modern energy codes and prevent interior condensation.
Hardware Dictates Lifespan: The longevity of an aluminum sliding window relies heavily on the quality of its roller systems and tracks, which must be rated for the specific weight of the chosen glass package.
Installation Precision is Critical: Aluminum’s rigidity means frames lack the "give" of vinyl or wood; structural openings must be perfectly plumb, level, and square, supported by robust water management and flashing systems.
Logistics and Assembly Matter: Large-format aluminum sliding windows often require on-site assembly via Knock-Down (KD) kits, demanding specialized tools and professional handling.
Finish Determines Durability: Choosing between anodized and powder-coated finishes depends entirely on environmental exposure, particularly proximity to coastal or high-corrosion environments.
Table of Contents
Aluminum possesses an exceptionally high strength-to-weight ratio. This structural advantage sets it apart from traditional framing materials. Vinyl and wood require bulky, thick profiles to support heavy glass loads. Aluminum does not. You can achieve incredibly narrow sightlines using slim aluminum profiles. This maximizes the visible glass area and enhances natural light penetration. Aluminum frames resist deflection under high wind loads. We regularly see design pressure (DP) ratings on aluminum systems that far exceed standard residential requirements. They support large-format, heavy glass panels without sagging over time. A standard triple-pane insulated glass unit can weigh upwards of 10 pounds per square foot. When you span a ten-foot opening, that weight adds up fast. Aluminum's rigidity ensures the sliding sashes remain aligned within their tracks. Operational smoothness is maintained even when handling oversized insulating glass units. You avoid the sash drag and track deformation common in lesser materials.
Architects specify aluminum frames when visual boundaries must disappear. They work exceptionally well in expansive indoor-outdoor transition zones. Standard residential punch openings benefit from standard two-panel sliders. Wider architectural spans require advanced configurations. Multi-slide systems feature multiple panels moving in a single direction. They stack neatly against a jamb or disappear into a wall pocket. Telescoping configurations utilize multiple tracks to allow massive openings. These systems blur the line between interior and exterior spaces. Aluminum is the only material rigid enough to support these multi-track, wide-span applications reliably. We often install 90-degree zero-post corner systems where two sliding walls meet. When open, the corner disappears entirely. This requires massive structural headers above, but the aluminum frames below handle the lateral loads flawlessly. You must also consider the sill type. Flush sills provide a seamless floor transition but offer lower water resistance. Weather-rated stepped sills block wind-driven rain but create a slight threshold step.
Environmental exposure degrades lesser materials quickly. Aluminum offers superior dimensional stability across extreme temperature fluctuations. The coefficient of thermal expansion for aluminum is significantly lower than vinyl. This means the frame expands and contracts less during seasonal temperature swings. It resists rotting, swelling, and warping entirely. Moisture does not compromise its structural core. UV degradation causes vinyl to become brittle and yellow over time. Sunlight does not affect aluminum. This eliminates the need for frequent repainting or surface repairs. You can expect a baseline lifespan exceeding three decades in moderate climates. Even in harsh environments, properly finished aluminum frames maintain their structural integrity. They provide a permanent, low-maintenance envelope solution. Routine maintenance simply involves keeping the bottom tracks clear of debris and occasionally lubricating the roller assemblies.
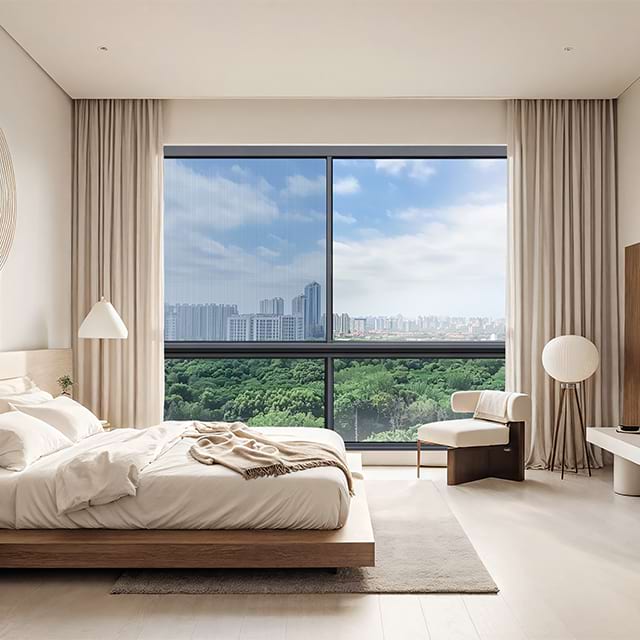
Thermal bridging is the primary weakness of basic metal frames. Aluminum conducts heat rapidly. In winter, cold exterior temperatures travel straight through a standard frame to the interior. This lowers the overall U-factor and causes severe interior condensation. Thermally broken frames solve this flaw. Manufacturers separate the interior and exterior aluminum extrusions. They join them using a structural thermal break. This is typically a reinforced polyamide strut or a polyurethane pour-and-debridge system. Polyamide struts are mechanically crimped into the extrusions. They can range from 14mm to over 35mm in width. Wider struts provide better thermal resistance. This barrier interrupts the thermal bridge completely. Standard frames are only acceptable in mild climates or unconditioned spaces like pool enclosures. Thermally broken frames are mandatory for conditioned spaces in modern builds. They raise the Condensation Resistance Factor (CRF) high enough to prevent winter sweating on the interior metal.
Selecting the correct surface finish determines the frame's long-term appearance. Powder coating and anodizing are the industry standards. Powder coating involves applying a dry powder electrostatically and curing it under heat. It offers massive color variety and excellent resistance to chipping. Anodizing is an electrochemical process. It thickens the natural oxide layer on the aluminum surface. This integrates the finish directly into the metal. Anodizing provides a distinct metallic look and superior resistance to fading. Coastal environments require strict compliance with architectural coating standards. You must specify finishes meeting AAMA 2604 or AAMA 2605 standards to prevent saltwater corrosion. AAMA 2605 requires the finish to withstand 4000 hours of salt spray testing. Class 1 anodizing is thicker and more durable than Class 2, making it the preferred choice for exterior commercial applications.
Feature | Powder Coating | Anodizing |
|---|---|---|
Color Options | Virtually unlimited (RAL colors) | Limited (Bronze, Black, Clear, Champagne) |
Durability against Chipping | High, but can scratch under heavy impact | Extremely high (integrated into the metal) |
Fading Resistance | Moderate to High (depends on AAMA rating) | Superior (highly UV resistant) |
Coastal Suitability | Requires AAMA 2605 specification | Class 1 Anodizing highly recommended |
Maintenance | Wash with mild soap and water | Wash with mild soap; avoid alkaline cleaners |
High-performance frames require equally advanced glass packages. Single-pane glass is obsolete for exterior applications. You must pair aluminum frames with double or triple-glazed Insulated Glass Units (IGUs). These units trap a layer of air or gas between the panes. This significantly reduces thermal transfer. We always recommend specifying warm-edge spacers between the glass panes instead of highly conductive aluminum spacers. Low-Emissivity (Low-E) coatings are microscopic metallic layers applied to the glass surface. They reflect interior heat back into the room during winter. They block solar heat gain during summer. Argon gas fills displace standard air within the IGU. Argon is denser than air, slowing thermal movement. Combining Low-E coatings, argon gas, and thermal breaks achieves target Solar Heat Gain Coefficient (SHGC) and U-factor ratings. For high-noise areas, acoustic laminated glass with a PVB interlayer drastically improves Sound Transmission Class (STC) ratings.
Glass weight dictates hardware selection. Triple-pane units and acoustic laminated glass are exceptionally heavy. A standard roller system will crush under this weight. You must analyze the relationship between the total glass load and the sliding hardware capacity. Specify stainless steel tandem rollers for heavy sashes. Tandem rollers distribute the weight across multiple wheels. This prevents flat spots from forming on the rollers over time. The tracks must also be reinforced. A heavy sash rolling on a weak track will cause the aluminum to deform. Upgrading to heavy-duty, precision-bearing hardware prevents operational failure and ensures effortless gliding. We often install stainless steel track caps over the aluminum sill extrusions. This provides a harder rolling surface that will not wear down after thousands of operating cycles.
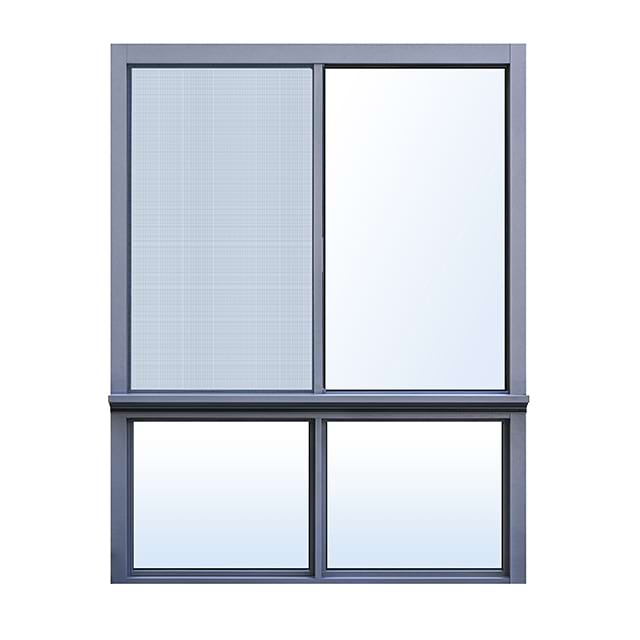
Installation dictates performance. The first step is measuring and preparing the rough opening. Aluminum frames lack the flexibility of vinyl. The opening must be perfectly plumb, level, and square. Any deviation will cause the rigid frame to bind, ruining operability. Oversized units are rarely shipped fully assembled. They arrive as Knock-Down (KD) kits. This requires complex on-site assembly.
Verify rough opening dimensions using a laser level to check for floor sag or header deflection.
Unpack the KD kit and lay the aluminum extrusions on a clean, flat surface to prevent scratching the finish.
Apply structural silicone sealant to all frame joints before bringing the corners together.
Insert the mechanical corner keys and tighten the fasteners to pull the frame into a perfect rectangle.
Install heavy-duty window packers (shims) directly under the vertical mullions and roller paths to support the track.
Secure the frame into the opening using appropriate masonry or wood fasteners, checking plumb and level after every screw.
Water management is critical for sliding systems. The bottom track naturally collects water during rainstorms. You must integrate a robust sill pan beneath the frame. The sill pan requires a rigid back leg and end dams to prevent water from spilling into the wall cavity. Apply high-quality flashing tapes or liquid-applied membranes to integrate the window flange with the weather-resistant barrier (WRB). Address the risk of water ingress in the sliding tracks directly. The frame must feature an engineered weep hole system. These exterior drainage channels allow trapped water to escape quickly. Weep hole baffles prevent wind-driven rain from pushing water back inside. Keep weep holes clear of construction debris to maintain proper drainage. We always run a continuous bead of sealant behind the nail fin and tool a secondary backer rod and sealant joint around the exterior perimeter.
Glass replacement is inevitable over a building's lifespan. The process requires technical knowledge and specialized equipment. First, you must remove the sliding sash from the main frame. This often involves lifting the sash into the head track to clear the bottom sill. Next, disassemble the aluminum stiles and rails. Remove the old glazing boots, gaskets, and structural sealants. Strict safety protocols are mandatory. Heavy IGUs are dangerous to maneuver manually. Installers must use heavy-duty glass suction cups to lift and position the new unit safely. Mechanically fastened aluminum frames offer a significant maintenance advantage here. Because the corners are screwed together rather than welded, you can easily take the frame apart. This makes IGU replacement faster and less destructive compared to welded vinyl frames. Always use fresh neoprene setting blocks to support the new glass and apply a proper heel bead of silicone to prevent water bypass.
Premium materials require a higher initial investment. Thermally broken aluminum sliding systems carry a noticeable premium over standard vinyl alternatives. Evaluating cost based solely on the purchase price is a mistake. You must offset the initial cost against the extended lifecycle. Aluminum frames do not degrade under UV exposure. They do not warp or require replacement after a decade. Lower maintenance requirements save labor and material costs over time. The reduced replacement frequency makes aluminum a highly economical choice for long-term property holdings. When you factor in the durability of AAMA 2605 finishes and stainless steel hardware, the system outlasts cheaper alternatives by decades.
Upgrading to premium thermal breaks generates measurable returns. The ROI comes directly from long-term HVAC energy savings. Polyamide thermal struts and Low-E glass packages drastically reduce heating and cooling loads. The mechanical systems work less to maintain interior comfort. This lowers monthly utility bills consistently. These high-performance systems ensure strict building code compliance. Failing to meet energy codes can result in costly project delays and failed inspections. Investing in thermal efficiency upfront protects the project timeline and delivers continuous financial payback. Meeting stringent local energy codes on the first inspection keeps the entire construction schedule on track.
An aluminum sliding window remains the optimal choice for projects requiring maximum glass exposure, modern aesthetics, and high structural durability. The inherent strength of the material allows for expansive views that lesser framing materials simply cannot support. This success is entirely contingent on specifying thermally broken frames for conditioned spaces. Without thermal breaks, performance will fail. Buyers should filter manufacturers based on verified AAMA structural ratings and NFRC thermal performance data. Prioritize configuration flexibility and the availability of heavy-duty hardware to ensure long-term operability.
Partnering with an experienced manufacturer simplifies this process. Backed by state-of-the-art production facilities and decades of engineering excellence, GUANGDONG RUSTIC HOUSE FITTINGS CO., LTD. provides fully customizable, highly certified aluminum sliding window systems that fulfill strict U.S. building codes and elevate any architectural design.
Request detailed cross-sectional frame drawings from manufacturers to verify the depth and type of the thermal break.
Verify your local energy code requirements for U-factor and SHGC to ensure the selected glass package complies.
Consult with certified installers early in the design phase regarding rough opening preparation and specific on-site assembly requirements.
Specify stainless steel tandem rollers and reinforced tracks for any unit utilizing triple-pane or acoustic laminated glass.
A: Yes, provided they utilize modern technology. Older, standard aluminum frames are highly conductive and inefficient. Modern, thermally broken frames feature a structural barrier that stops heat transfer. When paired with Low-E insulated glass units and argon gas fills, they meet or exceed stringent modern energy codes.
A: You can expect a realistic lifespan of 30 to 45 years or more. This longevity is contingent on the quality of the finish and routine hardware maintenance. High-grade anodized or AAMA-certified powder-coated finishes protect the metal from corrosion and environmental degradation effectively.
A: Yes, glass replacement is entirely possible. You can replace the insulated glass unit (IGU) by removing the sash and disassembling the mechanically fastened frame components. Alternatively, you can remove the glazing bead. Professional glass handling tools, like suction cups, are mandatory for safety.
A: A standard frame is a continuous piece of metal that transfers heat quickly. A thermally broken window separates the interior and exterior metal profiles. It joins them with a structural barrier, typically a polyamide strut or polyurethane, preventing cold and heat transfer.
A: Hard operation usually stems from worn roller systems or debris clogging the bottom track. In some cases, structural settling causes the rigid frame to bind against the rough opening. Regular track cleaning and replacing worn tandem rollers will restore smooth operation.
A: Standard aluminum windows will sweat in cold climates because thermal bridging allows the interior frame to become cold, condensing room moisture. Thermally broken frames prevent this interior surface cooling, effectively eliminating frame condensation in conditioned spaces.


