English 


Views: 0 Author: Site Editor Publish Time: 2026-07-10 Origin: Site


Selecting the right window systems directly impacts long-term operational expenditures and facility performance. Building envelopes rely heavily on these installations to maintain climate control, manage moisture, and ensure structural integrity under environmental stress. Specifying the wrong window types introduces severe operational risks. You might face excessive HVAC loads, frequent maintenance cycles, security vulnerabilities, and non-compliance with local building codes. Facility managers, general contractors, and architects must treat this selection process with absolute precision.
This guide provides an evidence-based framework for evaluating the primary window styles, frame materials, glazing standards, and performance certifications required for modern buildings. We will explore how different configurations solve specific structural and environmental challenges on the job site. By understanding the technical specifications of Commercial Windows, you can ensure optimal performance, regulatory compliance, and maximum energy efficiency for your facility.

Operational Intent Dictates Style: Fixed and storefront windows maximize natural light and security, while operable types (casement, awning) are necessary for natural ventilation and specific building code requirements.
Material Trade-offs are Inevitable: Aluminum offers superior structural integrity for large spans but requires thermal breaks; fiberglass and vinyl offer better baseline energy efficiency but have size and aesthetic limitations.
Glazing & Acoustic Metrics Drive Compliance: The choice between tempered, laminated, and Low-E glass is driven by safety regulations, wind load requirements, STC/OITC ratings, and regional climate zones.
Installation Realities Impact ROI: Retrofitting commercial replacement windows requires rigorous structural assessment to prevent water intrusion, ensure warranty validity, and minimize tenant disruption.
Evaluating window performance requires a strict look at standardized metrics and field-tested data. Energy efficiency and thermal performance dictate your daily operational energy usage. You must evaluate the U-factor, which measures the rate of heat transfer through the entire window assembly. Lower U-factors mean better insulation and less strain on your heating systems during winter months. The Solar Heat Gain Coefficient (SHGC) indicates how much solar radiation passes through the glass and becomes heat inside the building. Visible Transmittance (VT) measures the percentage of natural light that enters the space. Balancing these three metrics minimizes your reliance on artificial lighting and heavy HVAC usage.
Structural integrity and wind load resistance are equally critical for building safety. You must match the window design pressure (DP) ratings to the building’s height, geographic location, and exposure category. High-rise structures face immense wind forces that require robust framing, specialized glazing, and heavy-duty anchoring systems. Engineers calculate these requirements using ASCE 7 standards, factoring in positive and negative wind pressures. Negative pressure, or suction, often causes more window failures than direct wind impact, pulling the glass outward from the frame.
Acoustic attenuation is another major factor for urban offices, schools, and healthcare facilities. You should review the Sound Transmission Class (STC) and Outdoor-Indoor Transmission Class (OITC) ratings. Higher ratings ensure exterior noise pollution stays outside, maintaining a productive interior environment. OITC specifically measures low-frequency noises like traffic and heavy machinery, making it a more accurate metric for ground-level urban installations than STC alone.
Industry standards help classify structural compliance under heavy load conditions. The AAMA/WDMA performance classes define these limits based on rigorous laboratory testing. Always specify the correct class for your building type to prevent premature failure.
Performance Class | Primary Application | Minimum Design Pressure (DP) | Typical Building Types |
|---|---|---|---|
R (Residential) | One- and two-family dwellings | 15 psf | Single-family homes, small townhouses |
LC (Light Commercial) | Low-rise multi-family and light use | 25 psf | Low-rise apartments, small clinics |
CW (Commercial) | Low-to-mid-rise buildings | 30 psf | Retail strip malls, mid-rise offices |
AW (Architectural) | Mid-to-high-rise buildings | 40 psf | High-rise offices, hospitals, universities |
Security and access control depend heavily on operability and hardware. Ground-level installations require specialized locking mechanisms, anti-lift blocks, and integration with building security systems to prevent unauthorized access. You must also consider forced-entry resistance testing, ensuring the frames and glazing can withstand sustained physical attacks without yielding.

Fixed windows are non-operable units designed purely for light transmission and expansive views. They do not open, which completely eliminates air leakage through sashes and reduces the risk of mechanical failure. You will typically find these in high-rise office buildings, retail showrooms, and areas requiring maximum security and strict climate control. Because they lack moving parts, they offer the highest energy efficiency and demand the lowest maintenance of any window type.
Installation teams favor fixed windows for their straightforward mounting processes. Without the need to square and plumb operable sashes, installers can focus entirely on perimeter sealing and structural anchoring. However, they provide zero natural ventilation. Buildings relying heavily on fixed windows must incorporate robust mechanical ventilation systems to meet fresh air requirements mandated by ASHRAE standards. When specifying fixed units, you must ensure the glass thickness and tempering meet the specific wind load requirements for the installation height.
These are large, integrated systems spanning multiple floors or ground-level facades. Curtain walls hang from the building's structural frame, acting as a non-load-bearing envelope. Storefronts sit between the floor and ceiling slabs on the ground level, typically spanning no more than 10 to 12 feet in height. They are ideal for retail entrances, modern office building facades, and auto dealerships where maximum visibility is required.
These systems require specialized engineering to handle structural dead loads, wind loads, and thermal expansion. Installers must carefully manage the expansion joints and shear blocks to accommodate building movement and temperature fluctuations. Water management is also highly complex in these systems. Curtain walls utilize internal drainage systems, weeping water out through pressure plates and snap covers. Regular maintenance involves inspecting these weep holes to ensure they remain clear of debris, preventing internal water accumulation and subsequent interior damage.
Casement windows feature hinges at the side and open outward via a crank mechanism or push-out hardware. They are highly effective for multi-family housing, boutique offices, and facilities requiring maximum natural ventilation. When fully open, the sash acts as a scoop, catching passing breezes and directing air indoors. They offer excellent airflow and easily meet emergency egress compliance codes when sized correctly.
The outward swing can obstruct exterior walkways, making them unsuitable for ground-level installations near pedestrian traffic. The mechanical hardware, including roto-gear operators and multi-point locks, requires regular lubrication and maintenance to prevent failure. On tall casement sashes, installers must utilize snubber blocks to keep the hinge side of the sash tightly pulled against the weatherstripping, preventing air infiltration and bowing under high wind loads.
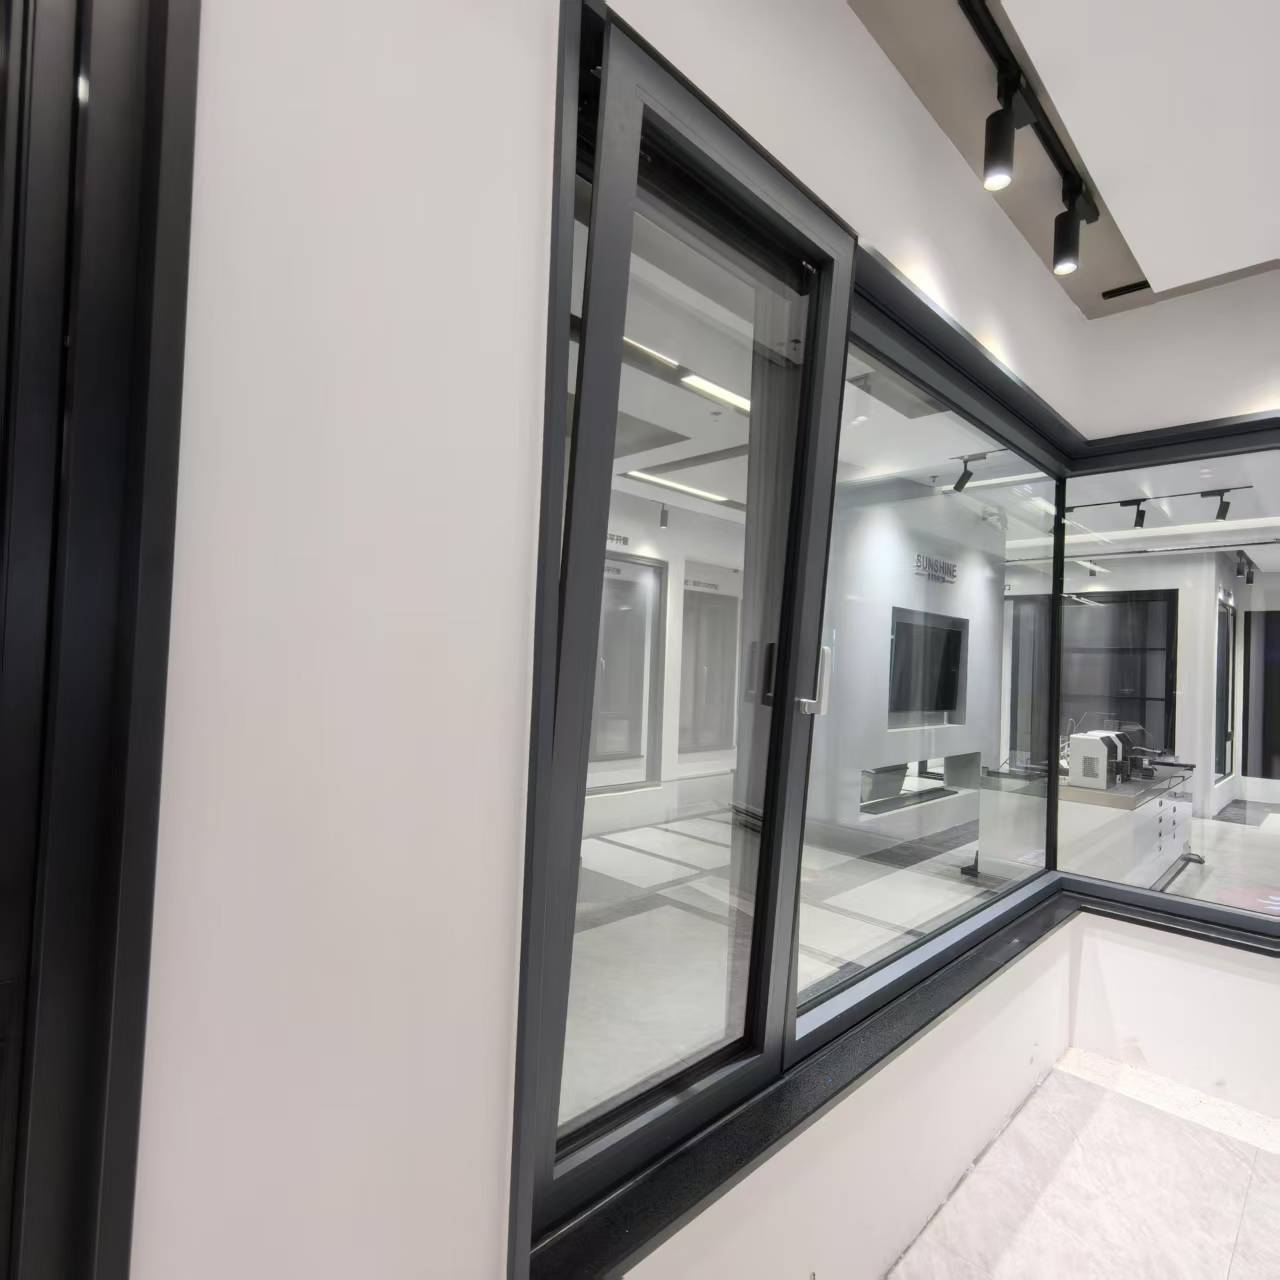
Awning windows are hinged at the top and open outward from the bottom. This design creates a protective glass shield against rain, allowing for ventilation even during inclement weather. They are excellent for schools, hospitals, and warehouses where continuous fresh air is needed. Awning units provide weather-resistant ventilation and high security due to their narrow opening limits, which prevent unauthorized entry while still allowing airflow.
These units are generally restricted in maximum size compared to fixed alternatives to prevent excessive strain on the top hinges. Installers often gang awning windows together with fixed transoms above them to create larger glazed areas while maintaining operability. Maintenance teams must regularly inspect the scissor-arm operators and friction hinges to ensure the sash holds its position when opened and seals tightly when closed.
These traditional styles feature one or two vertically sliding sashes. Single hung units have a fixed top sash, while double hung units allow both the top and bottom sashes to move independently. They are frequently used in historic building renovations, traditional office spaces, and low-rise properties. Double-hung designs allow versatile airflow, letting warm air escape from the top while drawing cooler air in through the bottom.
Many modern double-hung windows feature tilt-in sashes, allowing maintenance staff to clean the exterior glass from the inside of the building. This feature significantly reduces exterior maintenance requirements on multi-story buildings. Over time, the moving parts, balance systems, and sliding tracks can increase the risk of air infiltration. Installers must ensure the frames are perfectly plumb and square; otherwise, the sashes will bind in the tracks and fail to seal properly against the weatherstripping.
Sliding windows operate horizontally along a track, functioning much like a miniature sliding glass door. They are highly practical for strip malls, drive-up service buildings, and spaces with limited exterior clearance. Because they do not swing outward, they never obstruct walkways or landscaping. They are easy to operate and highly durable due to having fewer mechanical parts than crank-operated windows.
The primary vulnerability of sliding windows lies in the bottom track. Dirt, dust, and debris easily accumulate in the sill, which can jam the brass or nylon rollers. Maintenance teams must implement frequent vacuuming and track clearing protocols. Installers must also ensure the weep holes in the sill track function correctly, as horizontal sliders are prone to water pooling in the bottom track during heavy rainstorms.
Engineered with heavy-duty reinforced aluminum frames and laminated safety glass, these units withstand extreme wind pressures and flying debris. They are mandatory for coastal properties and facilities located in high-velocity hurricane zones (HVHZ), such as Miami-Dade County. The testing for these windows involves firing a 2x4 timber from a cannon directly at the glass, followed by thousands of positive and negative pressure cycles.
Beyond code compliance, they offer extreme soundproofing and forced-entry resistance. The heavy polyvinyl butyral (PVB) or SentryGlas Plus (SGP) interlayer prevents the glass from vacating the frame even if shattered. Installation requires specialized heavy-duty fasteners, often Tapcons or large-diameter masonry anchors, spaced at strict intervals to ensure the frame remains attached to the building substrate during a catastrophic weather event.
Corner windows meet at the corner of a building, utilizing specialized glass-to-glass joints or minimal mullions. They often eliminate the need for a supporting heavy structural column at the corner, creating a striking architectural feature. You will see these in executive offices, architectural focal points, and modern retail spaces. They provide high aesthetic value, panoramic visibility, and allow light to enter from multiple angles.
Implementing corner windows requires advanced structural engineering. The building's structural loads must be cantilevered or redistributed away from the corner to prevent the glass from bearing any dead load from the roof or floors above. Installers use structural silicone glazing (SSG) techniques to join the glass panes at the corner, requiring precise application and curing times to ensure a watertight, structurally sound seal.
Installed directly on the roof, these units allow overhead daylighting to flood interior spaces. They are perfect for large industrial warehouses, shopping mall atriums, and deep-plan office buildings where natural light cannot penetrate from the perimeter walls. Overhead glazing drastically reduces artificial lighting reliance during the day, improving the interior environment for occupants.
Roof penetrations carry the highest risk of water intrusion in any building envelope. Installers must execute rigorous flashing and waterproofing protocols, integrating the skylight curb seamlessly with the roofing membrane. Building codes mandate the use of laminated glass for all overhead glazing. If the glass breaks due to impact or thermal stress, the interlayer holds the shattered pieces in place, preventing dangerous glass shards from falling onto occupants below.
These are specialized operable windows designed specifically for transactional exchanges. They usually feature sliding or bi-folding mechanisms. Quick-service restaurants, pharmacies, banks, and toll booths rely heavily on them for daily operations. They must balance ease of rapid operation, ADA compliance for reach ranges, and physical security.
Many pass-through windows require integrated transaction hardware, such as deal trays and speak-thrus. High-security applications utilize bullet-resistant glass and reinforced steel frames. Installers often integrate air curtains above these windows to prevent conditioned air from escaping and to keep exhaust fumes and insects out of the building while the window is open for transactions.
Aluminum frames offer unmatched structural strength for large glass expanses. They provide slim sightlines, are highly durable, and are fully recyclable. Because aluminum is highly conductive, these frames require thermal breaks made of polyurethane or polyamide. These breaks interrupt the conductive path, preventing outside cold or heat from transferring inside. This stops condensation from forming on the interior frames and improves overall energy efficiency. Aluminum remains the standard for high-traffic applications and high-rise construction due to its rigidity.
Fiberglass frames deliver exceptional thermal performance and structural stability. The material expands and contracts at the exact same rate as the glass panes. This synchronization drastically reduces stress on the glazing seals, preventing seal failure and argon gas leakage over the lifespan of the unit. Fiberglass is also highly resistant to corrosion, chemical exposure, and salt air, making it ideal for coastal environments and industrial facilities. Customization options for heavy-duty profiles can sometimes be limited compared to extruded aluminum.
Vinyl frames provide good baseline thermal resistance and require very low maintenance. They never require painting, sealing, or rust remediation. However, vinyl lacks the structural rigidity necessary for large spans or high wind loads. It is also prone to thermal warping in extreme climates, where high heat can cause the frames to bow or sag. These frames are best reserved for light structural applications, multi-family residential projects, or small-scale retrofits where design pressures are relatively low.
Wood and clad-wood frames offer a premium aesthetic and excellent natural insulation properties. They are often used for historic preservation projects or luxury hospitality branding where interior aesthetics are paramount. Wood requires high maintenance. It is susceptible to rot, moisture damage, and insect infestation if not properly clad in heavy-duty exterior aluminum or fiberglass. Facility managers must implement strict inspection and maintenance schedules to preserve the integrity of wood frames.
Building codes dictate specific safety glazing requirements for commercial spaces to protect occupants from injury. Tempered glass is heat-treated to increase its surface strength. When broken, the internal tension causes it to shatter into tiny, blunt pebbles rather than sharp, jagged shards. It is required by code for doors, areas near floors, stairwells, and high-traffic zones where human impact is a risk. Installers cannot cut or drill tempered glass on-site; all fabrication must occur before the tempering process.
Laminated glass features a polyvinyl butyral (PVB) or ionoplast interlayer sandwiched between two panes of glass. This layer holds shattered glass together upon impact. It is essential for security applications, advanced soundproofing, overhead glazing, and hurricane zones. The interlayer dampens sound waves, making laminated glass highly effective at improving STC and OITC ratings in noisy urban environments.
High-performance glazing technologies manage environmental impacts and improve building efficiency. Low-E (low-emissivity) coatings are microscopic metallic layers applied to the glass surface. They reflect infrared and UV radiation while allowing visible light to pass through. This technology is mandatory for managing solar heat gain and lowering HVAC loads. Additionally, filling the space between glass panes with inert gases like argon or krypton further slows thermal transfer. Argon is typically used in half-inch gaps, while krypton is denser and performs better in tighter quarter-inch gaps.
To ensure your specified setups meet rigorous architectural criteria, partnering with an expert manufacturer is essential. GUANGDONG RUSTIC HOUSE FITINGS provides premium commercial hardware, high-durability operator mechanisms, and robust structural window components designed to withstand severe design pressures and high-frequency facility usage. Their precision engineering supports the long-term operational performance and security required by modern building envelopes. Ready to move forward with your facility specification? Implement these key steps:
Audit your current building envelope to identify areas with high air infiltration, seal failures, or frequent condensation buildup.
Consult local building codes and ASCE 7 standards to determine mandatory design pressure ratings and safety glazing requirements for your specific geographic zone.
Evaluate your facility's operational needs to choose the right balance between fixed units for maximum efficiency and operable units for required ventilation.
Partner with a certified commercial installer to ensure proper structural integration, precise shimming, and rigorous waterproofing during the retrofit process.
Establish a routine maintenance schedule to inspect weep holes, lubricate operable hardware, and verify the integrity of perimeter sealants.FAQ
A: Architectural (AW) grade windows undergo more rigorous testing for structural performance, air infiltration, and water resistance than Commercial (CW) grade. AW units are designed for mid-to-high-rise buildings facing extreme wind loads and require a minimum design pressure of 40 psf. CW units are suitable for low-to-mid-rise structures with standard load requirements.
A: A thermal break is a non-conductive material, usually polyurethane or polyamide, placed between the interior and exterior aluminum profiles. It interrupts the conductive path, preventing outside cold or heat from transferring inside. This stops interior condensation and significantly improves the overall energy efficiency of the window assembly.
A: Building codes mandate laminated glass for skylights and roof windows to protect occupants below. If the glass breaks due to impact from debris or thermal stress, the strong plastic interlayer holds the shattered pieces in place. This prevents dangerous glass shards from falling into the building interior.
A: Generally, no. Vinyl lacks the structural rigidity required to withstand the high wind loads and severe pressure differentials experienced in high-rise buildings. Aluminum or fiberglass frames are necessary to meet the stringent design pressure ratings and structural deflection limits required for tall structures.
A: The Solar Heat Gain Coefficient (SHGC) measures how much solar radiation passes through the window and becomes heat inside the building. A lower SHGC means less heat enters the space. This metric is critical in warm climates to reduce cooling loads and prevent interior spaces from overheating during the summer.