
English 


Views: 0 Author: Site Editor Publish Time: 2026-10-09 Origin: Site


Specifying the incorrect door dimensions leads to immediate project bottlenecks, including structural reframing, custom-order delays, and compromised weatherproofing. On a job site, assuming a door will simply fit into an existing opening without verifying the exact measurements is a common mistake that eats up labor hours. Buyers frequently confuse nominal door sizes with actual slab dimensions or rough opening requirements, resulting in materials that do not fit existing frames or fail to meet local building codes.
Understanding the precise measurements required for different applications keeps project timelines on track and ensures structural integrity. A door that is too small for its frame requires excessive shimming, which weakens the installation. A door that is too large means tearing out drywall, cutting studs, and installing new headers. This guide provides a definitive breakdown of standard door sizes, framing requirements, and compliance metrics to ensure accurate material specification and procurement.
Exterior Baseline: The industry standard for residential front doors is 36 inches wide by 80 inches tall (3'0" x 6'8"), with 96-inch (8'0") heights becoming the new standard in modern construction.
Interior Baseline: The standard interior door measures 30 to 32 inches wide by 80 inches tall, though widths scale down to 24 inches for utility spaces and up to 36 inches for accessibility.
Thickness Standards: Exterior doors require a 1 ¾-inch thickness for structural integrity and insulation, while interior doors standardly measure 1 ⅜ inches thick.
Rough Opening Formula: Successful installation requires a rough opening approximately 2 inches wider and 2.5 inches taller than the nominal door size.
Table of Contents
Evaluating door options requires standardizing the vocabulary between architects, builders, and suppliers to prevent ordering errors. The construction industry relies on specific shorthand and measurement practices. Misinterpreting a single dimension on a blueprint or order form leads to the delivery of unusable materials.
In the millwork industry, doors are categorized by their nominal dimensions. Nominal sizing is a rounded, standardized measurement used for easy categorization and ordering. Builders use an industry shorthand that translates feet and inches into a simple numerical format. For example, a door measuring 36 inches wide by 80 inches tall is referred to as a "3/0 x 6/8" door (read as "three-oh by six-eight"). A 32-inch by 80-inch door is a "2/8 x 6/8".
However, the actual slab measurements rarely match the nominal size perfectly. Manufacturers typically undercut the actual door slab by ⅛ to ¼ inch in width and height. A nominal 36-inch door slab might actually measure 35 ¾ inches wide. This slight reduction is an intentional design feature that allows for proper swing clearance within the jamb. Without this undercut, the door would bind against the frame during operation, especially during humid months when wood components naturally swell. The strike side of the door also features a slight bevel—usually 2 to 3 degrees—so the inner edge clears the jamb as it swings shut.
Understanding the difference between a pre-hung unit and a slab helps you determine the correct Standard Door Size for your specific application.
Slab Doors: Dimensions refer strictly to the door itself. Ordering a slab means you receive only the rectangular piece of wood, fiberglass, or steel. Installing a slab requires exact matching to existing jambs. The carpenter must manually mortise the hinges to align perfectly with the existing frame and drill the bore holes for the lockset at the exact height. Slabs make sense when the existing door frame is perfectly square, plumb, and undamaged.
Pre-Hung Doors: These units include the door slab already hinged to a new frame (jamb), complete with weatherstripping and a threshold for exterior units. The dimensions for a pre-hung door account for the door, the hinges, and the thickness of the surrounding frame. When ordering a pre-hung unit, the main measurement you need is the rough opening of the wall, not just the size of the door slab.

The rough opening is the structural hole framed into the wall to accommodate the door unit. Successful installation requires precise rough framing to allow room for adjustments. The standard formula for calculating a rough opening is straightforward: take the nominal door width and add 2 inches, then take the nominal door height and add 2.5 inches.
For a standard 3/0 x 6/8 (36" x 80") pre-hung door, the rough opening should measure 38 inches wide by 82.5 inches tall. This extra space is a structural necessity. The additional room provides the required shim space. Installers use wooden or composite shims in this gap to perfectly plumb and level the door frame, even if the surrounding wall framing is slightly out of square. The gap also allows space for expanding foam insulation to seal the perimeter and prevents the framing members from transferring structural loads directly onto the door frame, which causes binding.
The following matrix maps standard dimensions in inches to their feet/inches shorthand, providing a quick procurement reference for framing and ordering.
Nominal Shorthand | Nominal Dimensions (Inches) | Typical Rough Opening (Inches) | Common Application |
|---|---|---|---|
2/0 x 6/8 | 24" x 80" | 26" x 82.5" | Utility closets, small pantries |
2/4 x 6/8 | 28" x 80" | 30" x 82.5" | Small bathrooms, secondary closets |
2/6 x 6/8 | 30" x 80" | 32" x 82.5" | Standard interior bedrooms |
2/8 x 6/8 | 32" x 80" | 34" x 82.5" | Primary bedrooms, standard exterior rear |
3/0 x 6/8 | 36" x 80" | 38" x 82.5" | Standard front entry, ADA compliance |
3/0 x 7/0 | 36" x 84" | 38" x 86.5" | Custom entryways, older historic homes |
3/0 x 8/0 | 36" x 96" | 38" x 98.5" | Modern high-ceiling construction |
3/6 x 8/0 | 42" x 96" | 44" x 98.5" | Grand entryways, oversized custom doors |
Exterior doors serve as the primary barrier between the home and the elements. Evaluation dimensions for these units must balance architectural scale, entry clearance for appliances and furniture, and thermal performance. An undersized exterior door creates daily frustrations, while an improperly specified frame depth ruins the weather seal.
Standard residential front doors typically measure 36 inches wide × 80 inches high, providing convenient access and meeting common residential egress requirements when installed correctly. Taller 96-inch doors suit homes with higher ceilings, while 42-inch-wide doors create a more spacious entrance. Double entry doors commonly range from 60 to 72 inches wide. Oversized doors require suitable framing, reinforced hinges, and proper installation.
Patio and sliding doors commonly measure 80 or 96 inches high, with standard two-panel widths of 60, 72, or 96 inches. French doors and sliding systems offer different opening configurations, depending on available space and design preferences. Proper framing, header support, and track alignment are essential for smooth operation and long-term durability.
Standard exterior doors are typically 1¾ inches (44 mm) thick to support insulation, security hardware, and weather resistance. Jamb width depends on wall thickness, with common sizes of 4 9/16 inches for 2×4 walls and 6 9/16 inches for 2×6 walls. Accurate jamb measurements ensure proper frame alignment, weather sealing, and installation.
Wall Framing Type | Interior Finish | Exterior Sheathing | Required Jamb Depth |
|---|---|---|---|
2x4 (3.5" actual) | 1/2" Drywall | 1/2" OSB/Plywood | 4 1/2" to 4 9/16" |
2x6 (5.5" actual) | 1/2" Drywall | 1/2" OSB/Plywood | 6 1/2" to 6 9/16" |
2x4 (3.5" actual) | 5/8" Drywall (Firecode) | 1/2" OSB/Plywood | 4 5/8" to 4 11/16" |
2x6 (5.5" actual) | Double 1/2" Drywall | 1/2" OSB/Plywood | 7" to 7 1/16" |
Ordering a 4 9/16-inch jamb for a 2x6 wall means the door frame will sit recessed inside the wall, requiring custom millwork to bridge the gap to the casing.
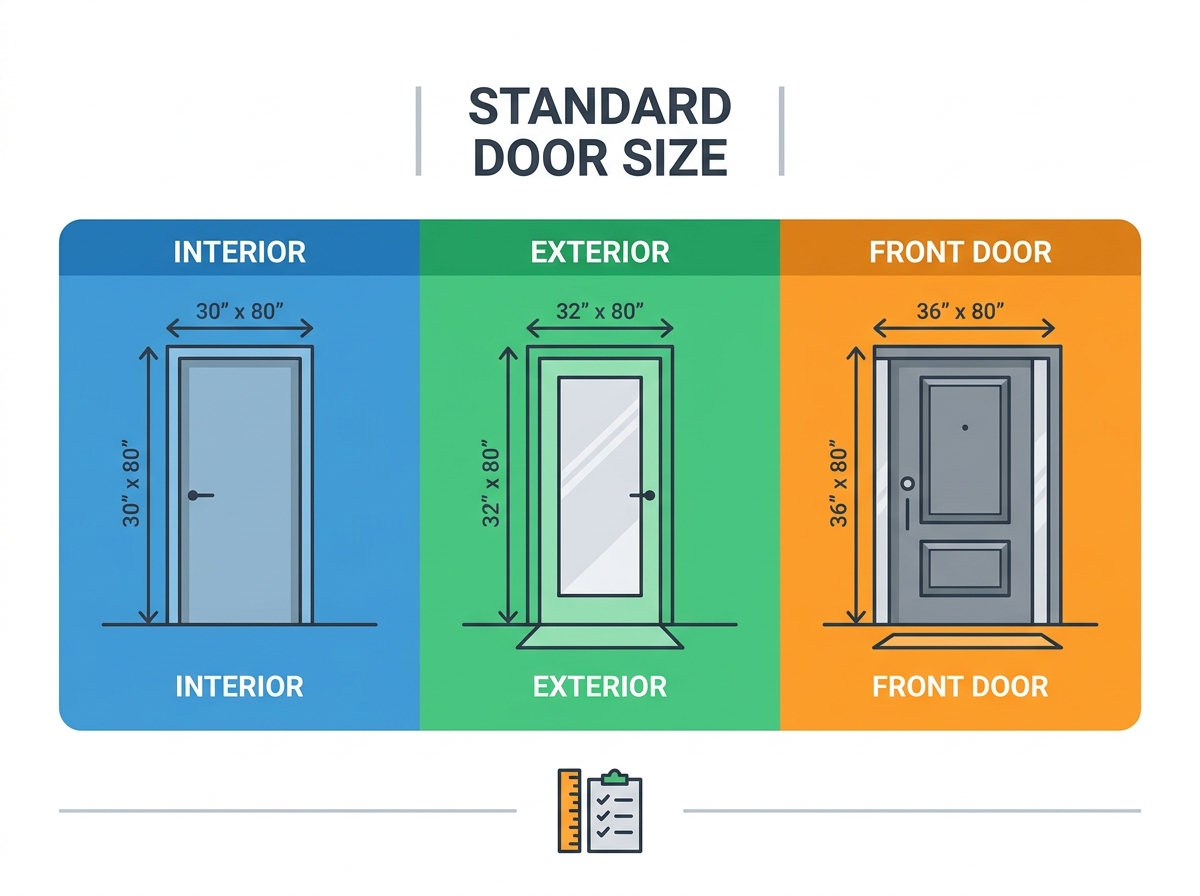
Interior door sizing is dictated by the functional requirements of the specific room, available wall space, and traffic flow. Unlike exterior doors, which are heavily regulated by egress codes, interior doors offer more flexibility, allowing builders to optimize space based on the floor plan.
The standard dimensions for primary living spaces highlight the 30-inch (2'6") and 32-inch (2'8") width standards. These dimensions represent the minimum practical width for comfortable daily use. The necessity of these widths becomes apparent when moving furniture. Attempting to navigate a queen-sized mattress or a large dresser through anything narrower than 30 inches often results in damaged drywall and scratched door frames.
In modern open-floor plans, builders increasingly use 36-inch (3'0") interior doors to create grander transitions between primary living spaces. A wider Interior door enhances the flow of natural light and makes rooms feel more connected. Standardizing all bedroom and hallway doors to 36 inches ensures the home is universally accessible, future-proofing the property for aging in place.
Bathroom, closet, and utility doors commonly range from 24 to 30 inches wide, depending on available space and accessibility needs. Narrower doors save wall space and reduce swing clearance but may restrict furniture movement and wheelchair access. For new construction, 28- or 30-inch doors often provide better convenience, while accessible spaces may require wider openings.
Standard interior doors are typically 1⅜ inches (35 mm) thick, suitable for hollow-core and solid-core designs. Fire-rated doors, such as those connecting attached garages to living spaces, may require thicker construction, approved fire protection, and self-closing features. Always verify local building codes and the door assembly's fire-rating requirements.
Door dimensions must comply with applicable building codes, accessibility standards, and emergency exit requirements. Proper door width, height, and clearance help ensure safe movement, wheelchair access, and emergency evacuation. Requirements vary by building type and location.
Under applicable ADA accessibility standards, accessible doorways generally require a minimum clear opening of 32 inches (813 mm) with the door open 90 degrees. A 36-inch nominal door is commonly used to achieve this clearance, although actual opening dimensions depend on the frame and hardware.
Under the International Residential Code (IRC), a dwelling's required emergency exit door generally must provide at least 32 inches of clear width and 78 inches of clear height. A 36" × 80" nominal side-hinged door is commonly used to meet these requirements. The door must open easily from inside without a key, and thresholds and landings must comply with applicable safety requirements. Always verify local building codes before installation.
Adhering to a standard door size—specifically 36"x80" for exterior applications and 30"x80" to 32"x80" for interior applications—streamlines procurement, reduces material costs, and ensures compatibility with standard framing practices. Custom doors carry significant lead times and premium price tags, making standard sizing the most efficient route for both new construction and renovations. By understanding the relationship between nominal dimensions, actual slab sizes, and rough openings, builders and homeowners can eliminate the guesswork that leads to project delays.
Base final specifications on three factors: verified rough opening dimensions, finished floor clearances, and local egress or accessibility codes. Never assume an existing frame is perfectly square or that a nominal measurement reflects the exact physical footprint of the unit. Precision in the measuring phase dictates the success of the installation phase.
Measure your existing rough openings diagonally to verify plumb and square before ordering replacement units.
Calculate your total wall thickness, including all layers of drywall, plaster, or exterior sheathing, to determine the exact required jamb depth.
Verify your final finished floor elevation and calculate rough opening heights from that mark to prevent door slabs from dragging.
Consult your local code enforcement office to confirm egress and accessibility requirements before finalizing exterior door dimensions.
A: The standard size for a residential exterior front door is 36 inches wide by 80 inches tall. For interior doors, the standard dimensions are typically 30 or 32 inches wide by 80 inches tall. Newer homes with higher ceilings frequently utilize 96-inch (8-foot) tall doors for both interior and exterior applications to match the architectural scale.
A: Door sizes are often written in a shorthand format representing feet and inches. The first number is the width, and the second is the height. For example, "3/0" means 3 feet and 0 inches (36 inches). "6/8" means 6 feet and 8 inches (80 inches). Therefore, a 3/0 x 6/8 door measures 36 inches by 80 inches nominally.
A: A rough opening should generally be 2 inches wider and 2.5 inches taller than the nominal door size. For a standard 36" x 80" door, the rough opening should be framed at 38" wide by 82.5" tall. This extra space allows room for the door jambs, shims for leveling, and expansion foam insulation.
A: Yes, the standard height for both interior and exterior doors is 80 inches (6 feet 8 inches). While exterior doors are generally wider (36 inches) and thicker (1 ¾ inches) than interior doors (30-32 inches wide and 1 ⅜ inches thick), the baseline height remains consistent across standard residential construction to maintain visual alignment along hallways.
A: The standard thickness for an interior door is 1 ⅜ inches. This applies to both hollow-core and solid-core interior models. Exterior doors require a standard thickness of 1 ¾ inches to accommodate heavier materials, insulation, and robust security hardware. Fire-rated interior doors (like garage entry doors) must also be 1 ¾ inches thick.
A: Yes, solid-core doors can be trimmed, but there are strict limits. You can typically trim up to ½ inch from the bottom and ⅛ inch from the edges. Trimming too much can compromise the structural stiles and rails, weaken the hinge attachments, or void the manufacturer's warranty. Always check the manufacturer's specific trimming tolerances.
A: To meet ADA standards, a door must provide a minimum "clear width" of 32 inches when opened at 90 degrees. Because the door slab and hinges take up space in the opening, a nominal 32-inch door will not meet this requirement. You must install a nominal 36-inch (3'0") door to achieve the required 32 inches of clear width.


