
English 


Views: 0 Author: Site Editor Publish Time: 2026-09-14 Origin: Site


The evolution of the sliding door transforms it from a basic patio egress into a highly engineered architectural feature. These systems define modern spatial flow and future-proof home designs. Selecting the right configuration requires balancing aesthetic intent with rigorous structural requirements, thermal performance standards, and long-term hardware durability. A poor specification often leads to track failure, water intrusion, or compromised energy efficiency, creating frustrating maintenance issues down the line.
This guide evaluates the top 15 Sliding Door Ideas for 2026. We categorize these solutions by architectural application, performance capabilities, and structural requirements. Whether you are aiming for passive house certification or continuous indoor-outdoor living, understanding these technical dimensions helps architects, builders, and homeowners specify the exact system for their project.
Performance Dictates Design: The shift toward Net-Zero homes in 2026 requires prioritizing thermally broken frames and triple-glazing over purely aesthetic choices to future-proof the property.
Structural Integration is Critical: Oversized and pocket sliding door ideas demand advanced structural engineering, specifically regarding header deflection and wall cavity planning.
Hardware Defines Longevity: The choice between top-hung and bottom-rolling systems fundamentally impacts weight capacity, track maintenance, and threshold accessibility in high-traffic usage areas.
Sightline Reduction: Minimalist, slim-frame systems remain the dominant trend, requiring precision installation tolerances to achieve seamless indoor-outdoor transitions and expansive views.
Value-Engineering is Possible: Achieving high-end architectural looks on a budget requires strategic compromises, such as utilizing standard-sized panels or surface-mounted tracks instead of custom structural glazing.
Table of Contents
Defining what makes a sliding door successful depends entirely on the specific floor plan and project goals. You must determine your primary success criteria early in the design phase. Some projects prioritize maximizing natural daylight, while others focus on achieving strict passive house standards or enabling completely open architectural layouts. Establishing these priorities prevents over-specifying hardware or under-specifying thermal protection.
Modern building codes demand rigorous thermal performance and energy compliance. You must evaluate U-factors and Solar Heat Gain Coefficients (SHGC) to ensure the glass package meets local climate requirements. Advanced weatherstripping technologies play a major role in preventing air infiltration. Specifying the right thermal breaks and low-emissivity coatings ensures your windows remain compliant against tightening environmental regulations. Builders must also account for the rough opening dimensions early, leaving adequate shim space for squaring the frame during installation.
Structural load and hardware mechanics dictate how the door operates over its lifespan. You have to understand the mechanical trade-offs between different track systems. Top-hung systems offer excellent debris clearance because the bottom guide track remains minimal. Bottom-rolling systems provide vastly superior weight capacity, making them mandatory for oversized, multi-pane glass panels. The hardware you choose directly impacts how smoothly the door glides after years of building settlement. Stainless steel tandem rollers outlast nylon alternatives, especially in coastal environments where salt air degrades inferior metals.
Accessibility and threshold transitions require careful planning, especially regarding water management. Flush-track systems provide ADA compliance and a continuous visual flow from the living room to the patio. Recessing a track into the floor demands sophisticated sub-sill drainage to prevent water intrusion during heavy rain. Raised sills offer better standard water protection but interrupt the clean architectural lines of a modern space. Installers must use high-quality flashing tape and custom-fabricated sill pans to direct any weeping water outward.
Balancing custom architectural systems with standard-size retrofit solutions optimizes project costs without sacrificing structural integrity. Value-engineering involves knowing where to compromise. You might choose standard panel widths while upgrading the hardware, or opt for surface-mounted tracks instead of complex structural glazing. This approach allows you to achieve a premium aesthetic while maintaining a realistic construction budget. Always consult with the framing contractor to ensure the header can support the specified system without exceeding deflection limits.
Hardware System | Primary Advantage | Ideal Application | Structural Requirement |
|---|---|---|---|
Bottom-Rolling | High weight capacity | Oversized, triple-glazed exterior panels | Reinforced floor slab and sill pan |
Top-Hung | Smooth operation, clear floor | Interior partitions, lightweight glass | Heavy-duty header to prevent deflection |
Flush-Track | Zero-threshold transition | Indoor-outdoor living spaces | Advanced sub-sill drainage integration |
Pocket System | Maximum clear opening | Connecting interior to exterior patios | Plumb wall cavity free of utilities |
Triple-glazed systems utilize three robust panes of glass separated by argon or krypton gas fills. This configuration drastically reduces heat transfer, making it a cornerstone for meeting strict Net-Zero and Passive House standards. The insulating gas creates a thermal buffer that prevents interior heat from escaping during winter and blocks exterior heat during summer. Warm-edge spacer bars separate the glass panes, further reducing condensation risks at the perimeter of the unit.
Evaluating this system requires understanding the physical weight of the glass. Three panes of heavy glass demand robust bottom-rolling hardware to ensure smooth operation. These systems are ideal for extreme climates where energy efficiency outweighs the desire for ultra-thin frames. Specifying triple glazing future-proofs the property against tightening energy regulations and significantly improves indoor acoustic comfort. Installers must ensure the subfloor is perfectly level, as the sheer weight of these panels will cause binding if the track bows even slightly.
Aluminum offers incredible structural strength but acts as a highly conductive material, which traditionally leads to poor energy performance. Thermally broken frames solve this by integrating a rigid polyamide strut between the interior and exterior aluminum profiles. This structural insulator completely severs the conductive path, preventing thermal bridging and stopping interior condensation in cold climates. The wider the polyamide strut, the better the overall insulation value of the frame.
This approach perfectly balances the structural rigidity of aluminum with the strict energy efficiency required for 2026 building codes. You get the sleek, modern look of metal frames without the energy penalty. When specifying a thermally broken Sliding Door, ensure the polyamide strut aligns precisely with the thermal break in the glass spacer for maximum performance. Misalignment here creates a weak point where cold air can bypass the insulation.
Solar-control glazing features advanced Low-E (low-emissivity) coatings tailored to specific geographic orientations. These microscopically thin metallic layers mitigate UV damage to interior furnishings and actively manage solar heat gain. By reflecting specific wavelengths of the solar spectrum, the glass keeps interiors cool without sacrificing visible light transmission. Soft-coat Low-E provides superior performance compared to hard-coat alternatives, though it must be sealed inside the insulated glass unit to prevent oxidation.
This technology is absolutely essential for south- and west-facing expansive glass walls. Without solar-control coatings, large sliding doors act as magnifying glasses, causing severe HVAC system overload. Specifying the correct SHGC rating allows you to maintain brilliant natural light while keeping interior temperatures stable and comfortable year-round. Northern elevations might require a different coating strategy to allow passive solar heating during winter months.
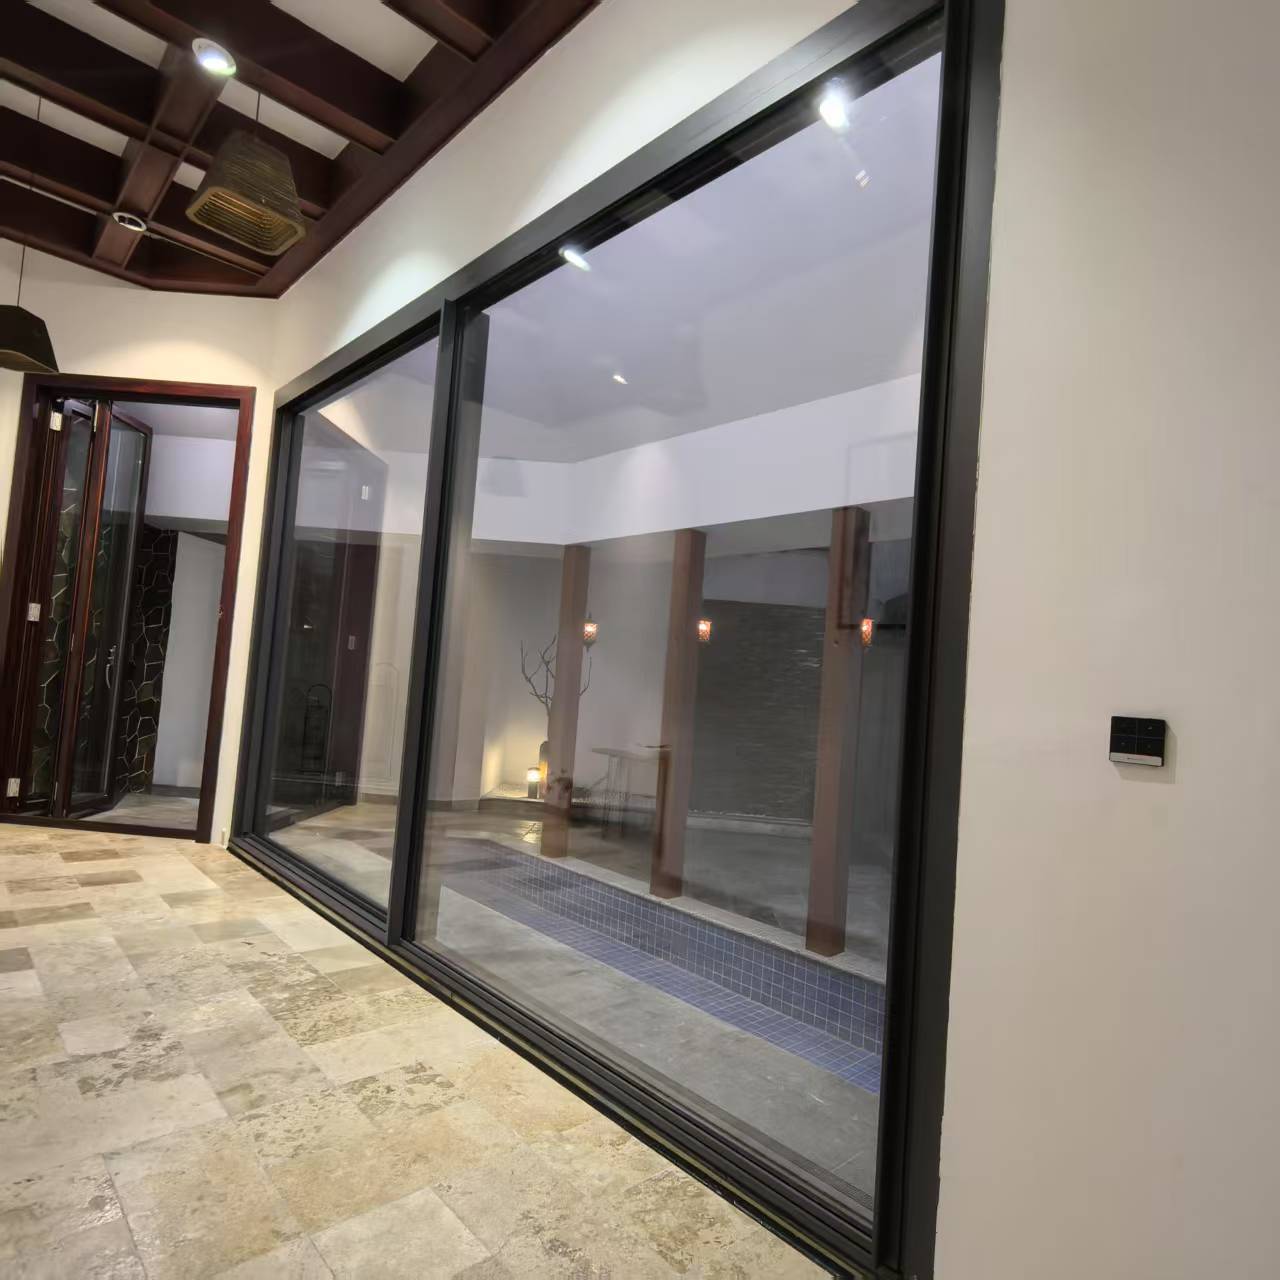
Flush-track systems recess the bottom track entirely into the finished floor. This creates a zero-threshold transition between interior living spaces and exterior patios, delivering a continuous indoor-outdoor living experience. The visual boundary between the house and the backyard disappears, expanding the perceived footprint of the home. Builders typically achieve this by creating a blockout in the concrete slab during the foundation pour.
Achieving this look requires advanced sub-sill drainage planning. Because the track sits flush with the floor, gravity cannot naturally pull water away from the sill. You must engineer dedicated drainage channels, weep holes, and slope gradients beneath the track to mitigate water intrusion risks. Trench drains installed directly outside the track offer an additional layer of protection. Proper installation tolerances are mandatory to ensure the track does not become a water trap during heavy storms.
Corner opening sliders eliminate the traditional structural post where two walls meet. When fully opened, two sliding door systems retract away from a 90-degree angle, providing completely unobstructed panoramic views. This architectural feature dramatically opens up a room, allowing cross-ventilation and a direct connection to the surrounding landscape. The meeting stiles feature specialized interlocking weatherstripping to maintain an airtight seal when closed.
This design demands complex cantilevered roof engineering. Because the corner lacks a supporting column, the structural load of the roof must transfer through heavy-duty steel headers. You must enforce strict header deflection limits; even a quarter-inch of sag can cause the glass panels to bind or shatter. Coordination between the structural engineer, the steel fabricator, and the glazing contractor is non-negotiable to execute this detail correctly.
Motorized systems integrate smart-home automation to operate massive, heavy glass panels with minimal effort. Using a wall switch, mobile application, or voice command, homeowners can silently glide panels weighing over a thousand pounds. This technology allows architects to specify much larger single panes of glass, reducing vertical sightlines and maximizing views. The motors are typically concealed within the top header track.
Implementing motorization involves a high upfront investment and requires dedicated electrical routing during the rough framing stage. You must plan for hidden motor cavities and low-voltage wiring pathways long before the drywall goes up. Specifying manual overrides and battery backup fail-safes is essential to ensure egress during sudden power outages. Safety sensors must also be installed to stop the door if an object or person blocks the track.
Pocket doors slide entirely into a hidden wall cavity, completely disappearing from view when open. This maximizes usable floor space and creates fluid, open architectural layouts without the swing radius of a traditional door. They are highly effective for connecting primary bedrooms to en-suite bathrooms or hiding messy prep kitchens. Builders often use split studs to frame the pocket, providing rigidity while allowing the door to pass through.
The primary evaluation dimension is wall cavity preparation. The framing must remain perfectly plumb, and the cavity must be kept strictly free of plumbing pipes and electrical wiring. Retrofitting a pocket door into an existing wall proves difficult and often requires significant drywall demolition. Upgrading to heavy-duty, ball-bearing rollers is mandatory, as replacing broken hardware inside a finished wall is highly disruptive. Access panels in the header trim allow for future track adjustments.
Barn doors utilize surface-mounted track systems that add a rustic, modern farmhouse, or industrial aesthetic to an interior space. They are increasingly popular for closet doors, pantries, and home offices. Using glass-paneled farm doors allows natural light to flow between rooms while still providing a physical barrier. The track mounts directly to a ledger board or solid blocking installed within the wall framing.
While visually striking, these systems offer poor acoustic sealing compared to traditional swing doors because they hover slightly off the wall and floor. They are not suitable for rooms requiring strict privacy. Soft-close hardware is mandatory for these installations to prevent heavy panels from slamming and derailing from the track during high-traffic usage. A floor guide must be installed to keep the panel from swinging outward and damaging the baseboards.
Telescopic partitions feature multiple panels that stack sequentially behind one another as they open. This design is ideal for dividing large open-plan rooms, such as separating a formal dining room from a casual living area. When closed, they provide distinct zoning; when open, they stack compactly to restore the open floor plan. The panels interlock as they are pulled, allowing one panel to drag the next into position.
This system requires wider track profiles to accommodate multiple panel depths. You must ensure the header can support the combined weight of all panels when they stack on one side of the opening. Telescopic sliders offer highly effective flexible space utilization, making them perfect for dynamic modern homes that require adaptable living zones. Recessing the multi-track into the ceiling creates a cleaner, more integrated appearance.
Minimalist systems utilize ultra-narrow vertical sightlines—often measuring under one inch—to maximize the glass area and minimize visual obstruction. The frame practically disappears, focusing all attention on the view outside. This aesthetic dominates contemporary luxury architecture. The outer frame is typically buried entirely within the drywall, ceiling, and floor finishes, leaving only the vertical meeting stiles visible.
To achieve these thin profiles, the system relies on structural glass, meaning the glass itself bears the wind and structural load rather than the aluminum frame. This demands flawless installation tolerances. The surrounding framing must be perfectly square, and the header must not deflect. Any structural settling in the building will immediately impact the operation of a slim-frame system. Glaziers must use specialized suction equipment to handle and set these massive, fragile units.
Crittall-style sliders feature black metal grids (muntins) dividing the glass, offering an industrial, heritage, or modern-transitional aesthetic. They bring architectural character to both interior partitions and exterior patio doors, breaking up large expanses of glass with striking geometric patterns. The frames are typically powder-coated aluminum or thermally broken steel.
While true divided lites (individual small panes of glass) look authentic, they compromise energy efficiency and increase manufacturing costs. Simulated Divided Lites (SDL) applied over a single, highly efficient pane of glass provide the best solution. SDLs offer superior thermal performance, reduce the risk of seal failure, and make the glass significantly easier to clean. Shadow bars placed inside the insulated glass unit between the exterior grids enhance the illusion of true divided panes.
Wood-clad systems combine a durable, weather-resistant aluminum exterior with a warm, natural wood interior, such as oak, mahogany, or walnut. This supports biophilic design trends, introducing natural materials and textures into the living space while protecting the exterior from the elements. The aluminum cladding is typically finished with a high-performance fluoropolymer paint to resist fading and chalking.
This hybrid approach requires routine maintenance of the interior wood finish. You must protect the wood from UV fading and interior moisture damage, especially in humid environments like coastal homes or indoor pool areas. When specified correctly, wood-clad sliders offer the highest level of interior craftsmanship without the exterior rot issues associated with solid wood doors. Builders must ensure the interior humidity levels remain stable during construction to prevent the wood from warping before the HVAC system is operational.
As remote work becomes permanent, acoustic-rated glass sliders provide essential interior privacy. These systems utilize laminated glass—two panes bonded together with a clear acoustic interlayer—to dampen sound wave transmission. Specialized drop-down acoustic seals at the sill and heavy-duty weatherstripping at the jambs prevent noise from leaking through the gaps. The mass law of acoustics dictates that heavier, thicker glass blocks more sound.
Achieving high Sound Transmission Class (STC) ratings requires dense materials. Consequently, acoustic glass panels are significantly heavier than standard interior hollow-core doors. You must specify upgraded top-hung rollers and ensure the ceiling header can support the dynamic load. These doors are highly effective for maintaining focus in open-concept homes. Using dissimilar glass thicknesses in the insulated unit further disrupts sound frequencies.
Smart-glass incorporates electrochromic technology, allowing the glass to transition from completely clear to opaque with a simple electrical switch or smart home command. This eliminates the need for blinds or curtains, maintaining a sleek, minimalist aesthetic while offering instant privacy on demand. The technology relies on a Polymer Dispersed Liquid Crystal (PDLC) film laminated between two panes of glass.
Integrating switchable glass requires precise electrical coordination. Low-voltage wiring must route through the sliding door frame and connect to the moving panels via specialized transfer hinges or track contacts. This technology is highly effective for en-suite bathroom sliders, street-facing patio doors, or conference room partitions where variable privacy is required. Electricians must leave accessible junction boxes near the header for the transformers.
In coastal regions, building codes mandate extreme weather protection. Hurricane-rated sliders feature impact-resistant laminated glass designed to withstand high-velocity projectile strikes without shattering. The frames are heavily reinforced with internal steel or heavy-gauge aluminum to prevent structural blowout during extreme wind events. The glass is bonded to the frame using high-strength structural silicone.
Specifying impact doors involves understanding Design Pressure (DP) ratings. The system must resist both positive wind loads pushing against the glass and negative suction pulling it outward. While these systems require a higher initial investment and feature slightly wider sightlines to accommodate the reinforced frames, they eliminate the need for cumbersome exterior storm shutters. Installers must use heavy-duty masonry anchors spaced strictly according to the manufacturer's engineering documents.

Verify header deflection limits with a licensed structural engineer before ordering oversized or corner-opening glass panels.
Specify sub-sill drainage blockouts in the foundation plans early to accommodate flush-track installations without cutting concrete later.
Match the glass SHGC rating to the specific solar orientation of your building elevation to optimize HVAC performance.
Confirm the wall cavity depth and plumbing layout before framing to ensure pocket door systems have adequate clearance.
A: Top-hung doors suspend the panel from a heavy-duty upper track, leaving the floor mostly clear of tracks, which is ideal for interior partitions. Bottom-rolling doors place the weight on a floor track, providing much higher weight capacity necessary for heavy, multi-glazed exterior glass panels.
A: Retrofitting a flush-track system is difficult but possible. It requires cutting into the existing floor slab or altering the floor joists to recess the track. You must also engineer a new sub-sill drainage system to prevent water from entering the home.
A: Aluminum conducts heat and cold easily. A thermal break inserts a non-conductive polyamide strut inside the frame, splitting the interior and exterior metal. This stops thermal bridging, keeps the interior frame room-temperature, and prevents winter condensation.
A: Maintenance is minimal if high-quality hardware is used initially. However, if a roller breaks or the track bends, repairs are difficult because the components are hidden inside the wall. Always specify heavy-duty, commercial-grade hardware for pocket doors to avoid tearing open drywall later.
A: Passive house doors require extreme airtightness, triple-glazing with insulating gas fills, and highly insulated frames. They must achieve very low U-factors to ensure almost zero thermal transfer, maintaining the internal climate of the home without heavy reliance on active heating or cooling.
A: No, but they shift the structural reliance from the aluminum frame to the glass itself. Using structural glass allows the frame to be purely aesthetic and functional for sliding. However, the surrounding building header must be perfectly engineered to prevent any downward deflection onto the glass.


